
A landscape designed to feel as though it had always been here.
Frederick Law Olmsted co-designed Central Park; his sons and successors, the Olmsted Brothers, carried the family’s idea of the naturalistic landscape into the twentieth century. For St. John’s they drew a cemetery of curving drives, wooded edges, open lawns, and, for families who wanted them, private garden “rooms.”
The result is a place where one walks, rather than marches, from one quiet space to the next.
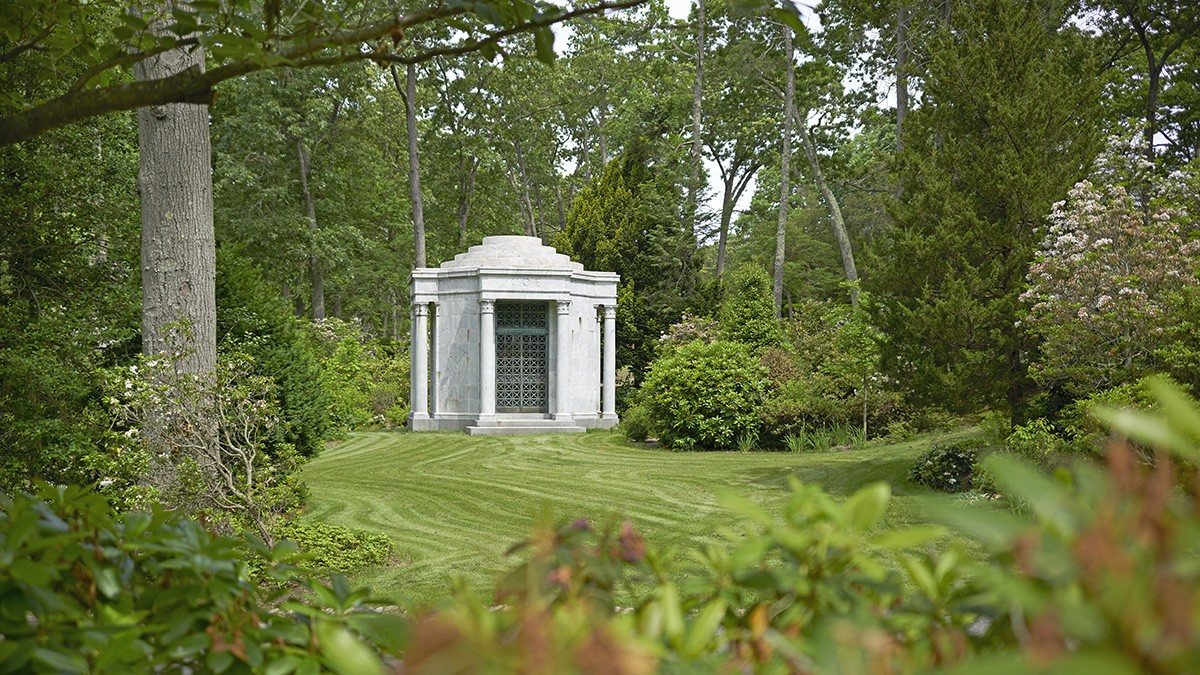
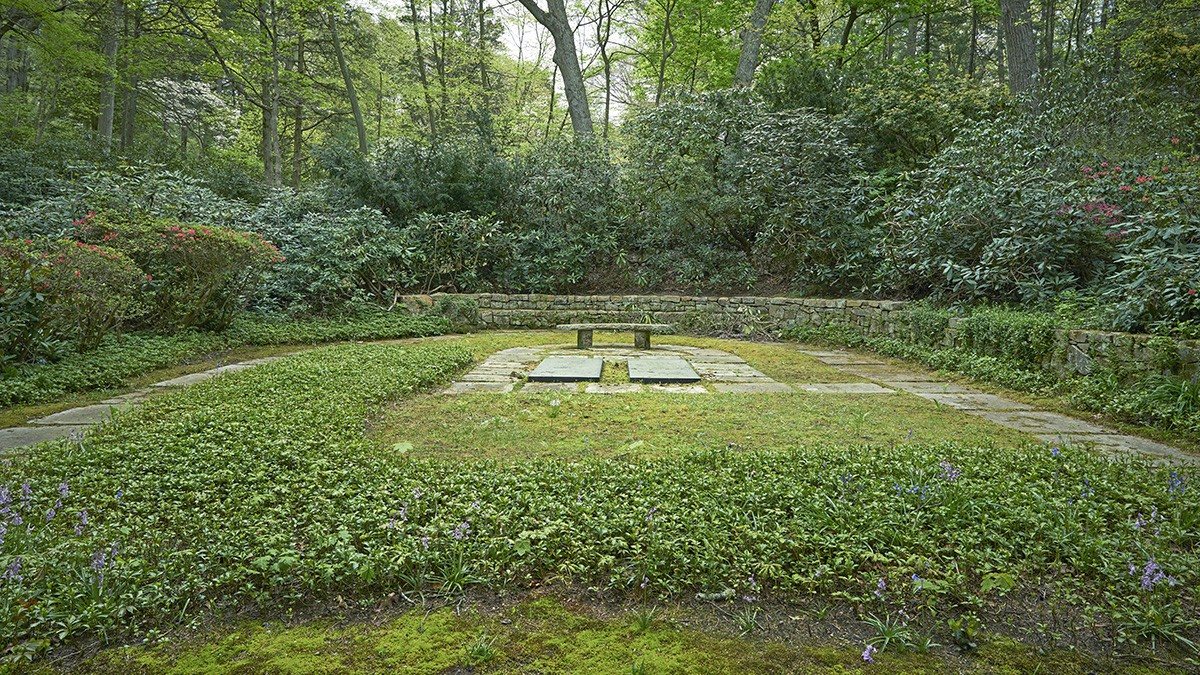
What is an “Olmsted room”?
An Olmsted room is a family plot designed for its owners by the Olmsted firm. Each is set apart from its neighbors by a bank of evergreens and flowering shrubs, a low stone wall, or a change in grade, and each has its own steps, paths, and plantings: red cedar, white pine and hemlock; dogwoods; azaleas, rhododendrons, and mountain laurel; moss and low groundcover beneath. Some of the plants were moved from the families’ own estates.
More than twenty of these rooms were designed. Each of them is private to the family who owns it, and each belongs to the whole cemetery’s character.
Four kinds of landscape
The 2019 landscape guide describes the cemetery as four kinds of area. Each is cared for a little differently.
Parks, reservations & open space
Wooded margins, the open lawn at the chapel, and the green valley. The Olmsted plan set these aside to screen the cemetery from the road and give visitors room to breathe. The cemetery staff care for them.
Olmsted rooms
The large family plots designed by the Olmsted firm. The families chose their designs; the cemetery cares for the grounds around them.
Scatter gardens & columbaria
Places for cremated remains: a columbarium near the chapel and a scatter garden near East and Valley Avenues, designed to feel part of the landscape rather than apart from it.
Small plot areas
Rows of single and smaller family plots, arranged along curving paths and aisles.
The Olmsted rooms
The 2019 guide lists the following families among the Olmsted rooms. Names and dates are as the guide gives them.
- Alfred P. Sloan Jr. (1875–1966)
- Otto Kahn (1867–1934)
- Walter Burr Jennings (1858–1933)
- Col. Henry Stimson (1867–1950)
- Benjamin Moore (1886–1938)
- Henry and Robert De Forest
- Mai (Mary) Rogers Coe, Coe Mausoleum (1875–1924)
- William John Matheson (1856–1930)
- Paul E. Gardner (1888–1938)
- John A. Garver
- F. H. Kalbfleisch
- Ray Morris
- James C. Ayer
- Oliver Campbell
- James A. Blair
- Fred A. Snow
- William Kennedy
- H. U. Harris
- Trawbridge
- Dr. James
- Nichols
- McKelvey